
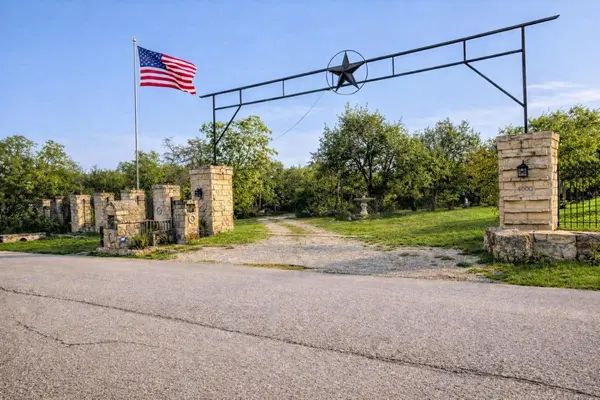



UPDATED:
Key Details
Property Type Single Family Home
Sub Type Single Family Residence
Listing Status Active
Purchase Type For Sale
Square Footage 2,821 sqft
Price per Sqft $301
Subdivision Oak Creek Estates
MLS Listing ID 2991029
Bedrooms 3
Full Baths 2
Half Baths 1
HOA Y/N No
Year Built 1930
Annual Tax Amount $5,725
Tax Year 2025
Lot Size 5.000 Acres
Acres 5.0
Property Sub-Type Single Family Residence
Source actris
Property Description
Extensive outbuildings provide rare versatility: an approximately 1,600 sq ft workshop, oversized detached garage, five storage sheds, and a total of six garage spaces. These can support a home-based business, equipment storage, hobbies, contractor work, or creative projects. The ~450 sq ft guest house (1 bedroom, 1 bathroom, plus a 2-space carport) works well for extended family, multi-generational living, a private office or studio, or as a potential short-term rental.
A large ~3,600 sq ft deck , covered outdoor areas, and the natural surroundings with ponds create usable space for entertaining, outdoor living, or simply enjoying privacy and room to spread out. No HOA adds further freedom.
The main 2,821 sq ft home (3 bedrooms, 3 bathrooms, originally built 1930) is a restoration opportunity with visible deferred maintenance, including the need for foundation leveling. It appeals to buyers who see the value in a spacious property with strong bones and the chance to customize it to their needs. Metal roof, private water, septic system, and propane available. For more details, see the attached Features and Improvements.
Whether you're looking for workspace for a small business, a place for family to stay, room for hobbies and storage, or a value-add project near Austin, this property offers multiple possibilities on 5 private acres.
Location
State TX
County Travis
Rooms
Main Level Bedrooms 2
Interior
Interior Features Ceiling Fan(s), Granite Counters, Multiple Living Areas, Walk-In Closet(s)
Heating Central, Forced Air
Cooling Ceiling Fan(s), Central Air
Flooring Carpet, Laminate, Tile, Vinyl
Fireplaces Number 1
Fireplaces Type Family Room, Propane
Fireplace No
Appliance Dishwasher, Range, Stainless Steel Appliance(s)
Exterior
Exterior Feature Exterior Steps, Gutters Full
Garage Spaces 6.0
Fence Chain Link, Stone, Wood
Pool None
Community Features None
Utilities Available Above Ground, Electricity Connected, Phone Available, Propane, Sewer Connected
Waterfront Description Pond
View Creek/Stream, Pond, Trees/Woods
Roof Type Metal
Porch Covered, Deck, Patio
Total Parking Spaces 8
Private Pool No
Building
Lot Description Trees-Large (Over 40 Ft)
Faces East
Foundation Pillar/Post/Pier
Sewer Septic Tank
Water Private
Level or Stories Two
Structure Type HardiPlank Type,Stucco
New Construction No
Schools
Elementary Schools Gilbert
Middle Schools Dailey
High Schools Del Valle
School District Del Valle Isd
Others
Special Listing Condition Standard
Nearby Locations
GET MORE INFORMATION