
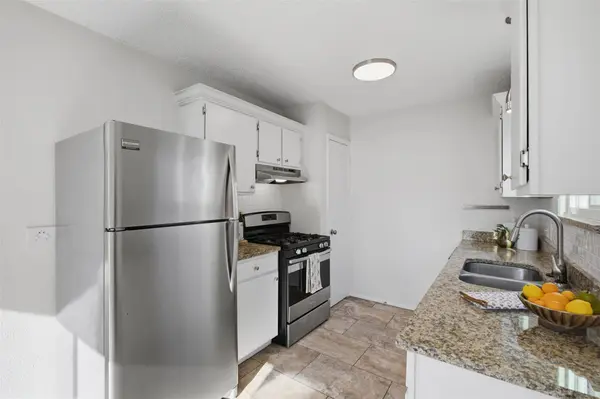

1913 Greenhill DR, Round Rock, TX 78664
REQUEST A TOUR If you would like to see this home without being there in person, select the "Virtual Tour" option and your agent will contact you to discuss available opportunities.
In-PersonVirtual Tour
$259,900
Est. payment /mo
3 Beds
2 Baths
1,196 SqFt

UPDATED:

Key Details

Property Type Single Family Home

Sub Type Single Family Residence

Listing Status Active

Purchase Type For Sale

Square Footage 1,196 sqft

Price per Sqft $217

Subdivision Greenhill Sec 03

MLS Listing ID 2305119

Bedrooms 3

Full Baths 2

HOA Y/N No

Year Built 1980

Annual Tax Amount $4,317

Tax Year 2026

Lot Size 7,143 Sqft

Acres 0.164

Property Sub-Type Single Family Residence

Source actris

Property Description

A prime location, spacious backyard & thoughtful updates make this charming home an inviting find, featuring a new roof, newer HVAC, new flooring & fresh paint, all with no HOA! Zoned to highly rated Round Rock ISD schools, this home puts you just minutes from downtown Round Rock & within easy reach of shopping, dining, recreation & everyday essentials. Walk to Starbucks & several restaurants, enjoy nearby Round Rock Premium Outlets & take advantage of easy access to I-35 & US 79. Inside, the open floorplan features easy-to-maintain tile & wood-look luxury vinyl plank flooring in the bedrooms, with no carpet anywhere. The living room flows seamlessly into the dining area & kitchen, creating a welcoming space for everyday living & entertaining. The kitchen offers granite countertops, stainless steel appliances, crisp white cabinetry, a classic subway tile backsplash & a pantry. The primary bedroom includes an ensuite bath & a walk-in closet, while two additional bedrooms, each with its own walk-in closet, provide comfortable space for guests or a home office & share a full bath. Outside, the large fenced backyard features a deck & plenty of room to bring your vision to life, whether you imagine a garden, outdoor entertaining area or space to play, with no HOA to add another layer of restrictions.

Location

State TX

County Williamson

Rooms

Main Level Bedrooms 3

Interior

Interior Features Granite Counters, Entrance Foyer, No Interior Steps, Open Floorplan, Pantry, Primary Bedroom on Main, Recessed Lighting, Walk-In Closet(s)

Heating Central

Cooling Central Air

Flooring No Carpet, Tile, Vinyl

Fireplace No

Appliance Dishwasher, Disposal, Exhaust Fan, Oven, Range, RNGHD, Stainless Steel Appliance(s), Water Heater

Exterior

Exterior Feature No Exterior Steps, Private Entrance

Garage Spaces 2.0

Fence Chain Link, Fenced, Wood

Pool None

Community Features None

Utilities Available Electricity Available, Sewer Available, Water Available

Waterfront Description None

View None

Roof Type Shingle

Porch Covered, Deck, Front Porch

Total Parking Spaces 4

Private Pool No

Building

Lot Description Back Yard, Curbs, Front Yard, Landscaped, Native Plants

Faces Northeast

Foundation Slab

Sewer Public Sewer

Water Public

Level or Stories One

Structure Type Brick

New Construction No

Schools

Elementary Schools Caldwell Heights

Middle Schools Hopewell

High Schools Stony Point

School District Round Rock Isd

Others


Read Less Info
Listed by KWLS - T. Kerr Property Group

Nearby Locations

GET MORE INFORMATION

Jacque Bradley

Jacque Bradley

+1(512) 736-4657

REALTOR® License ID: TX 695828

REALTOR® License ID: TX 695828

Name

Name

Phone*

Phone

Message