
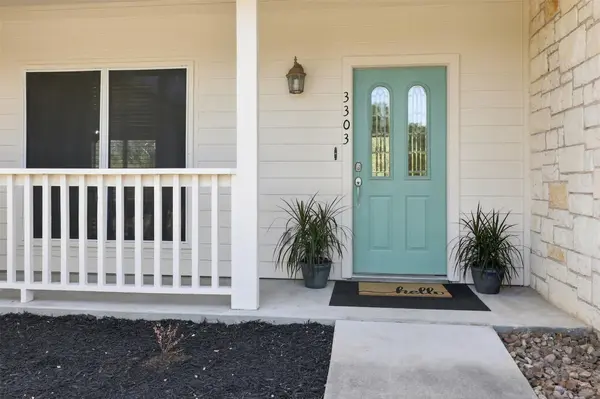

3303 E Scenic LOOP, Marble Falls, TX 78654
REQUEST A TOUR If you would like to see this home without being there in person, select the "Virtual Tour" option and your agent will contact you to discuss available opportunities.
In-PersonVirtual Tour
$419,900
Est. payment /mo
3 Beds
2 Baths
1,918 SqFt
Save

UPDATED:

Key Details

Property Type Single Family Home

Sub Type Single Family Residence

Listing Status Active

Purchase Type For Sale

Square Footage 1,918 sqft

Price per Sqft $218

Subdivision Nature Heights

MLS Listing ID 7588107

Bedrooms 3

Full Baths 2

HOA Y/N No

Year Built 2000

Annual Tax Amount $6,639

Tax Year 2026

Lot Size 0.349 Acres

Acres 0.3495

Property Sub-Type Single Family Residence

Source actris

Property Description

Hill Country character, an oversized .35-acre lot and a versatile home office set this 3-bedroom, 2-bath home apart! Built by renowned builder Scott Stein, this approximately 1,918 sq. ft. home offers a spacious split-bedroom floor plan, attached 2-car garage and anadditional approximately 80 sq. ft. private office tucked away off the garage. Step inside to a large, light-filled living area featuring avaulted ceiling, exposed wood beam and impressive stone fireplace with built-in cabinetry and a cozy hearth. The adjoining kitchen offers abundant wood cabinetry, generous counter space, breakfast bar seating and pantry storage, with a separate dining area providing plenty of room for gathering and entertaining. The spacious Primary suite features a tray ceiling, bay-style window, ensuite bath with dual vanities, separate soaking tub and shower, plus an oversized walk-in closet. Two secondary bedrooms and a full bath are privately situated on the opposite side of the home. Outside, mature trees shade the expansive .35-acre lot, while the fenced backyard offers room to enjoy the outdoors, garden, entertain or simply spread out. A covered porch, two-car garage and that dedicated private office add even more usable space. Freshly prepared for its next chapter with new carpet, new blinds, new interior paint, new exterior paint and a freshly painted front door, this home combines classic Texas Hill Country style, generous room sizes, abundant storage and a floorplan designed for everyday living. Must see!

Location

State TX

County Burnet

Rooms

Main Level Bedrooms 3

Interior

Interior Features Breakfast Bar, Ceiling Fan(s), Laminate Counters, Double Vanity

Heating Central, Fireplace(s)

Cooling Ceiling Fan(s), Central Air

Flooring Carpet, Tile

Fireplaces Number 1

Fireplaces Type Masonry, Wood Burning

Fireplace No

Appliance Built-In Oven(s), Dishwasher, Disposal, Electric Cooktop, Microwave, Oven, Electric Oven, Electric Water Heater

Exterior

Exterior Feature None

Garage Spaces 2.0

Fence Chain Link

Pool None

Community Features None

Utilities Available Electricity Connected, Sewer Connected, Water Connected

Waterfront Description None

View Hill Country

Roof Type Composition

Porch Covered, Front Porch, Patio

Total Parking Spaces 4

Private Pool No

Building

Lot Description Greenbelt, Front Yard, Level, Public Maintained Road, Trees-Medium (20 Ft - 40 Ft)

Faces Northeast

Foundation Slab

Sewer Public Sewer

Water Public

Level or Stories One

Structure Type Stone

New Construction No

Schools

Elementary Schools Marble Falls

Middle Schools Marble Falls

High Schools Marble Falls

School District Marble Falls Isd

Others

Special Listing Condition Standard


Read Less Info
Listed by Zina & Co. Real Estate

Nearby Locations

GET MORE INFORMATION

Jacque Bradley

Jacque Bradley

+1(512) 736-4657

REALTOR® License ID: TX 695828

REALTOR® License ID: TX 695828

Name

Name

Phone*

Phone

Message