
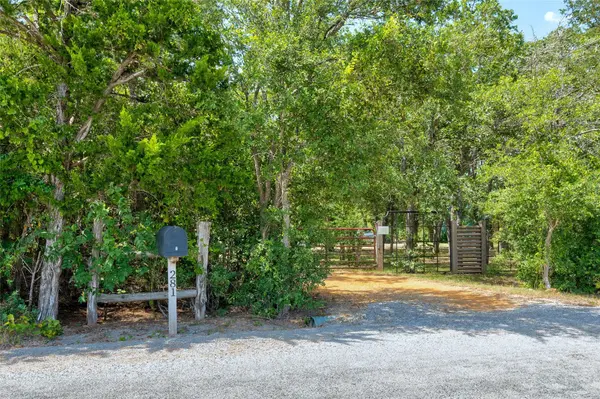

281 Earl Callahan RD, Cedar Creek, TX 78612
REQUEST A TOUR If you would like to see this home without being there in person, select the "Virtual Tour" option and your agent will contact you to discuss available opportunities.
In-PersonVirtual Tour
$695,000
Est. payment /mo
4 Beds
3.5 Baths
2,608 SqFt
Save

UPDATED:

Key Details

Property Type Single Family Home

Sub Type Single Family Residence

Listing Status Active

Purchase Type For Sale

Square Footage 2,608 sqft

Price per Sqft $266

Subdivision Cross Creek Acres

MLS Listing ID 5318488

Style 1st Floor Entry,Entry Steps,Multi-level Floor Plan

Bedrooms 4

Full Baths 3

Half Baths 1

HOA Y/N No

Year Built 2003

Annual Tax Amount $3,558

Tax Year 2026

Lot Size 8.440 Acres

Acres 8.44

Property Sub-Type Single Family Residence

Source actris

Property Description

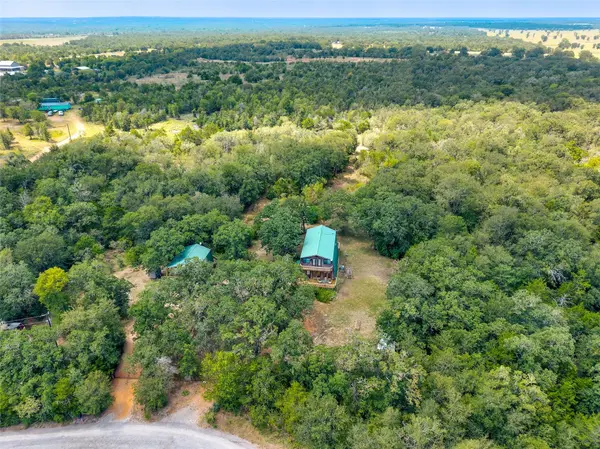
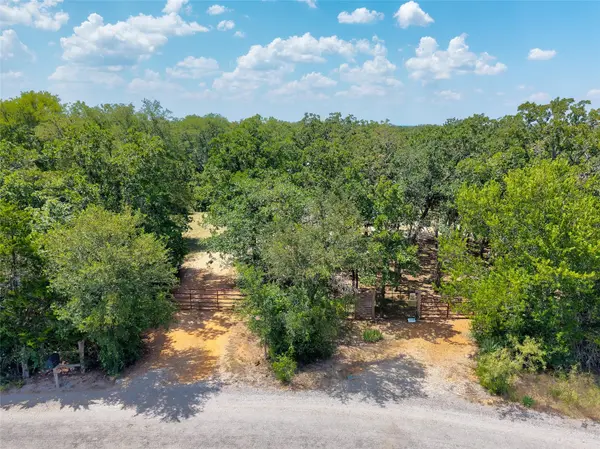
Set on 8.44 private acres in Cedar Creek, this wooded homestead is built for buyers who want land that works as hard as they do, with room to garden, keep bees and chickens, and enjoy true country privacy. An agricultural use-value exemption is in place for the working apiary, which helps keep property taxes lower. Mature trees, established gardens, and a seasonal pond attract songbirds and wildlife nearly year-round. Inside, the 2037sqft (approx) 3BR/2.5BA main home has new hardwood flooring, fresh paint, and a refinished bathtub and shower, so you get updated interiors with rustic, tucked-into-the-woods charm. The open floor plan flows out to decks, and large windows bring the outdoors in. The kitchen and dining areas look out on an established native garden bed framed by mature oaks. A separate 543sqft (approx) garage apartment has its own bedroom, bath, and newer appliances, so it works well as a guest suite, home office, or rental. Recent improvements include a replaced septic tank, new well pump, water softener, and water heater, plus new siding and paint on the garage and ADU exterior. You're just 10 minutes from downtown Bastrop and about 30 minutes from Austin-Bergstrom International Airport, close to dining, shopping, and travel.

Location

State TX

County Bastrop

Interior

Interior Features Bookcases, Breakfast Bar, Built-in Features, Ceiling Fan(s), Ceiling-Vaulted, Tile Counters, Eat-in Kitchen, In-Law Floorplan, Kitchen Island, Open Floorplan, Recessed Lighting, Walk-In Closet(s)

Heating Central

Cooling Central Air

Flooring Tile, Wood

Fireplaces Type None

Fireplace No

Appliance Dishwasher, Electric Range, Microwave, Range, RNGHD, Refrigerator, Free-Standing Refrigerator, Stainless Steel Appliance(s), Electric Water Heater

Exterior

Exterior Feature Balcony, Exterior Steps, Garden, Private Yard

Garage Spaces 2.0

Fence Fenced, Livestock, Partial, Wood

Pool None

Community Features See Remarks

Utilities Available Electricity Connected, Sewer Connected, Water Connected

Waterfront Description See Remarks,Pond

View Garden, Rural, Trees/Woods

Roof Type Metal

Porch Deck

Total Parking Spaces 5

Private Pool No

Building

Lot Description Trees-Heavy, Many Trees, Trees-Medium (20 Ft - 40 Ft), Trees-Moderate, See Remarks

Faces North

Foundation Pillar/Post/Pier

Sewer Septic Tank

Water Well

Level or Stories Two

Structure Type Frame,Metal Siding,Wood Siding

New Construction No

Schools

Elementary Schools Red Rock

Middle Schools Bastrop

High Schools Bastrop

School District Bastrop Isd

Others

Special Listing Condition See Remarks


Read Less Info
Listed by Tiffany Russell Group

Nearby Locations

GET MORE INFORMATION

Jacque Bradley

Jacque Bradley

+1(512) 736-4657

REALTOR® License ID: TX 695828

REALTOR® License ID: TX 695828

Name

Name

Phone*

Phone

Message